
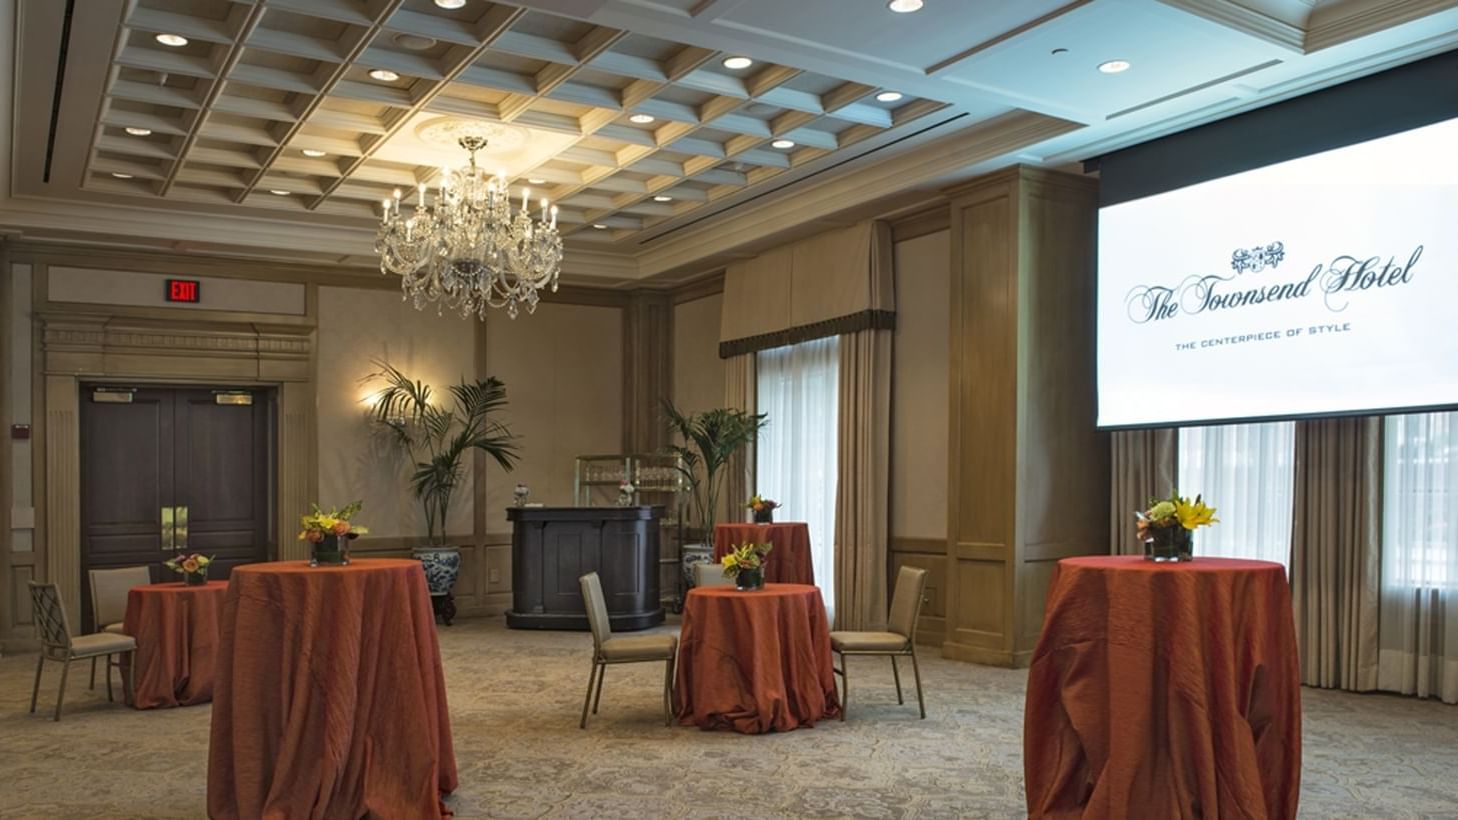
The traditional European interior design creates an ambiance suited equally well to corporate meetings or elaborate celebrations. Elevated ceilings feature custom Waterford chandeliers, while floor to ceiling windows (exclusive to Salon I) provide the option of natural light for a less formal event.
Dimensions
Total Square Feet: 1212
Length 49'-10" | Width 24'-4" | Height 12'-8"
Capacity Chart
| Set Up | Capacity |
|---|---|
| Banquet | 80 guests |
| Classroom | 70 guests |
| Conference | 40 guests |
| U-Shape | 40 guests |
| Theatre | 120 guests |
| Reception | 100 guests |