
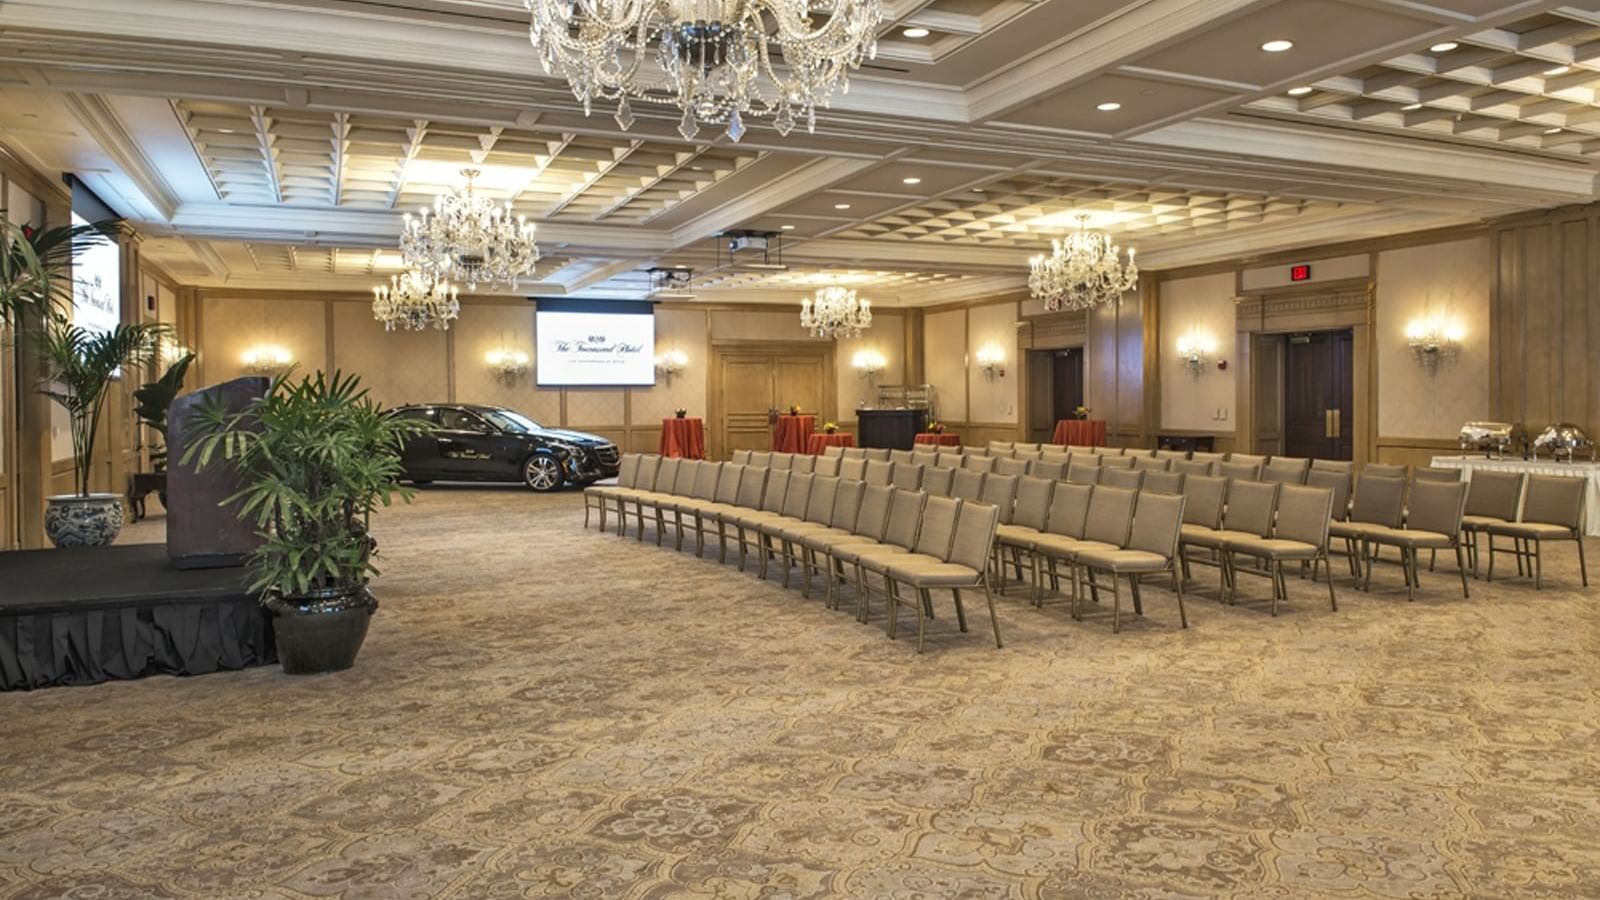
Salon IV boasts the large display entry for vehicle display and satellite feed. Utilize the Townsend Foyer with this space to start off your event with a cocktail hour or a convenient registration area.
Dimensions
Total Square Feet: 3695
Length 49'-10" | Width 74'-2" | Height 12'-8"
Capacity Chart
| Set Up | Capacity |
|---|---|
| Banquet | 180 guests |
| Classroom | 180 guests |
| Conference | 70 guests |
| U-Shape | 70 guests |
| Theatre | 240 guests |
| Reception | 300 guests |