
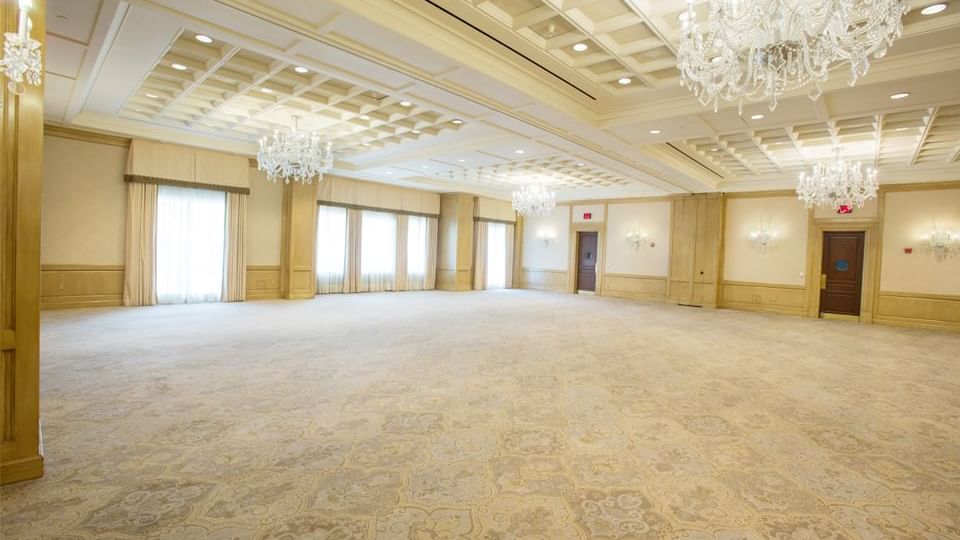
Accommodate 30 to 250 guests and enjoy the added benefit of the double air wall between Salons II & III when utilizing this space.
Dimensions
Total Square Feet: 2391
Length 49'-10" | Width 48'-0" | Height 12'-8"
Capacity Chart
| Set Up | Capacity |
|---|---|
| Banquet | 180 guests |
| Classroom | 130 guests |
| Conference | 55 guests |
| U-Shape | 55 guests |
| Theatre | 180 guests |
| Reception | 200 guests |