
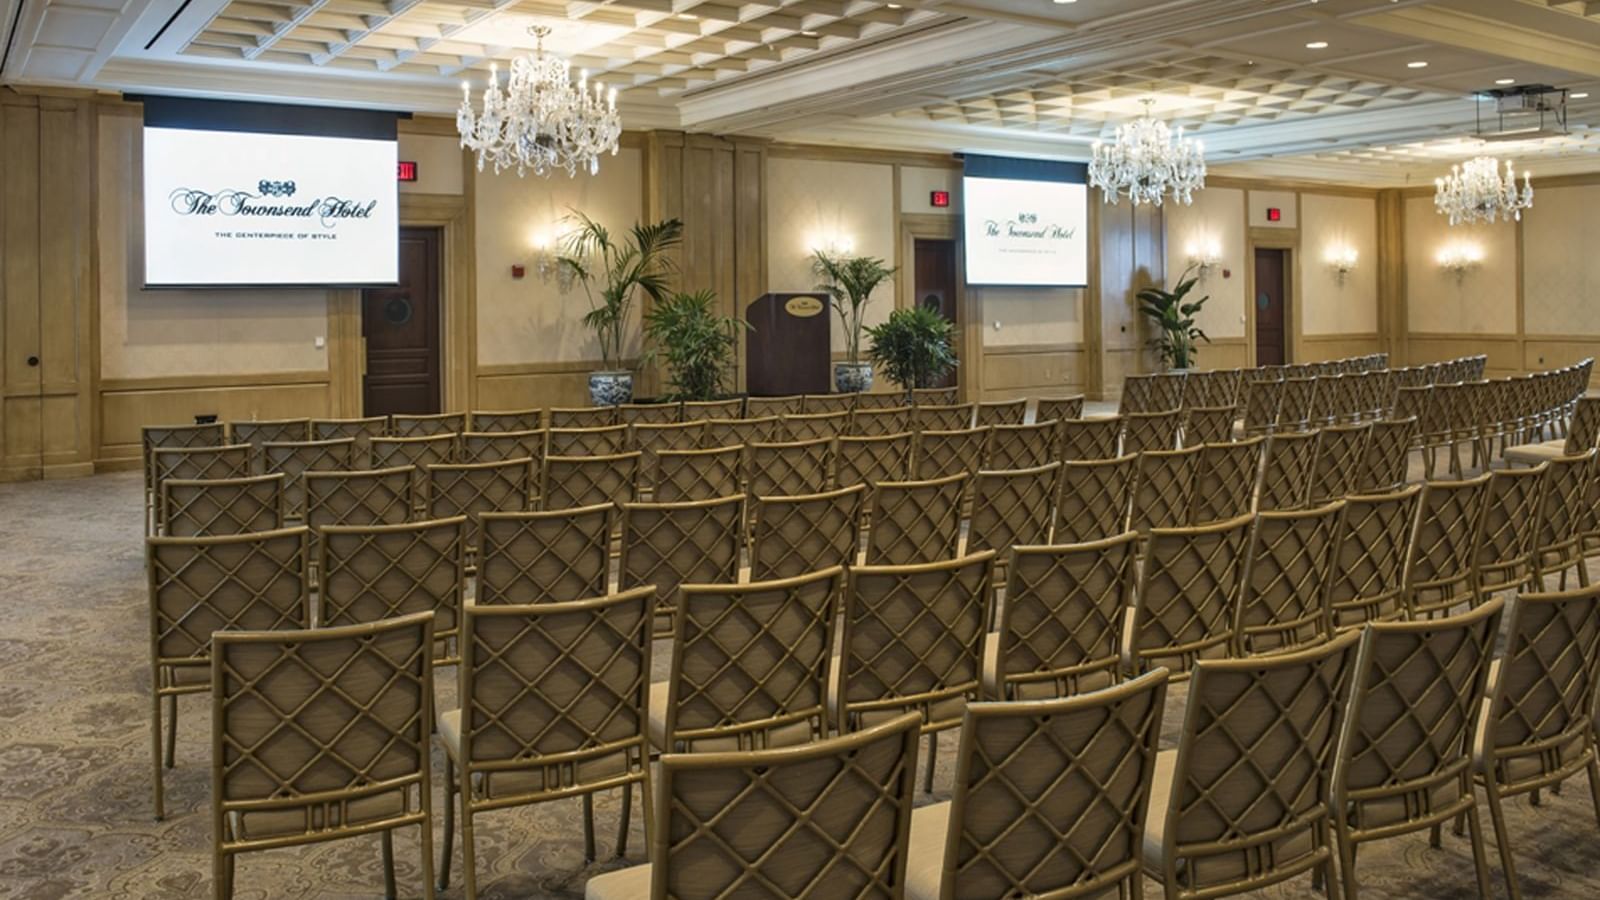
Take center stage with the two center sections of The Townsend Ballroom. This space is equipped with the optional service of two drop down screens.
Dimensions
Total Square Feet: 2462
Length 49'-10" | Width 45'-5" | Height 12'-8"
Capacity Chart
| Set Up | Capacity |
|---|---|
| Banquet | 130 guests |
| Classroom | 130 guests |
| Conference | 55 guests |
| U-Shape | 55 guests |
| Theatre | 180 guests |
| Reception | 200 guests |